Rosedale, BC · 8' × 16' · Completed June 5, 2026
Turning an Unused Side Yard into Everyday Living Space
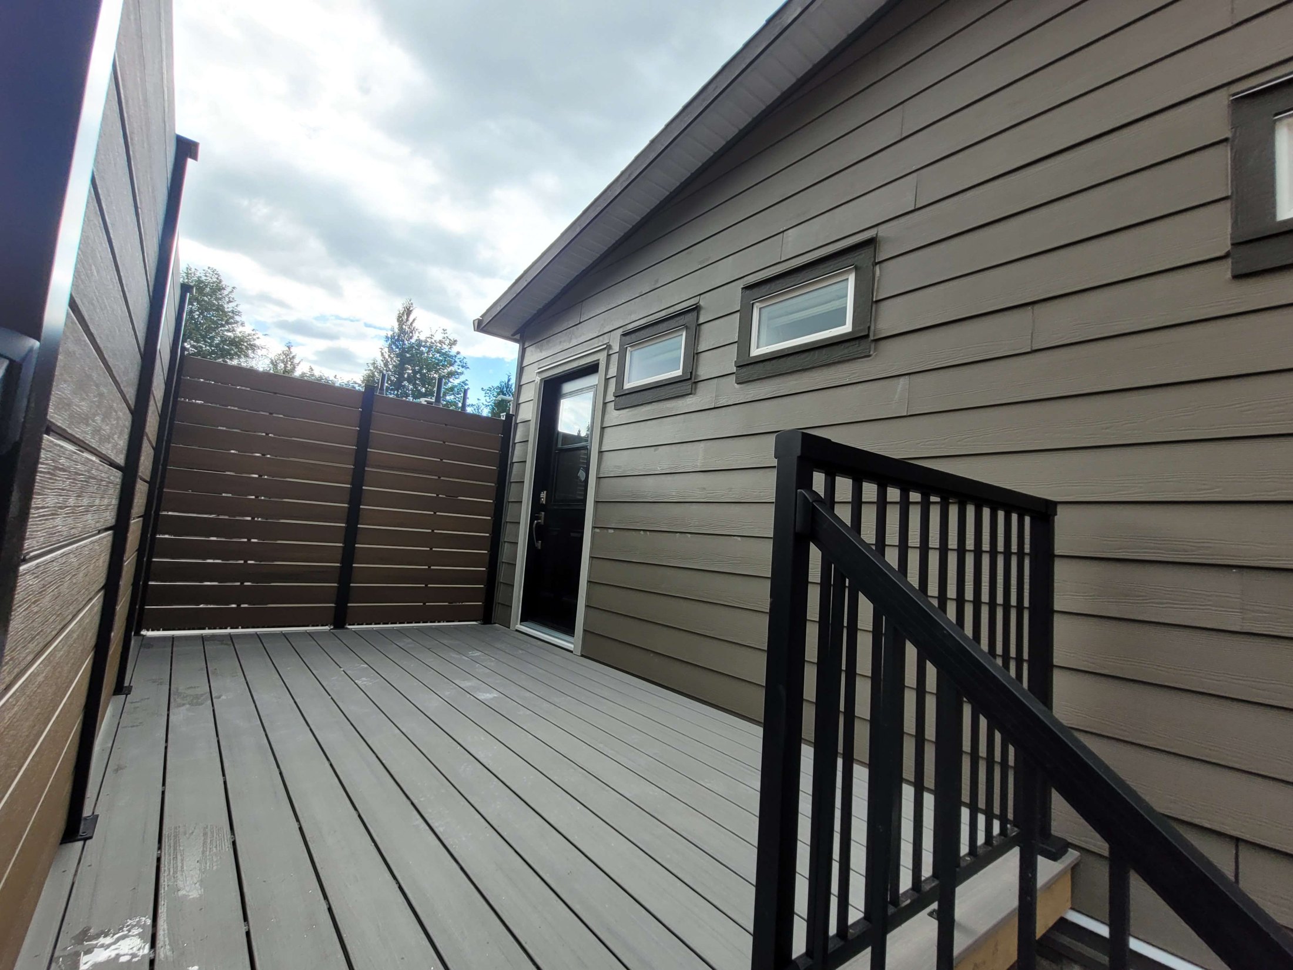
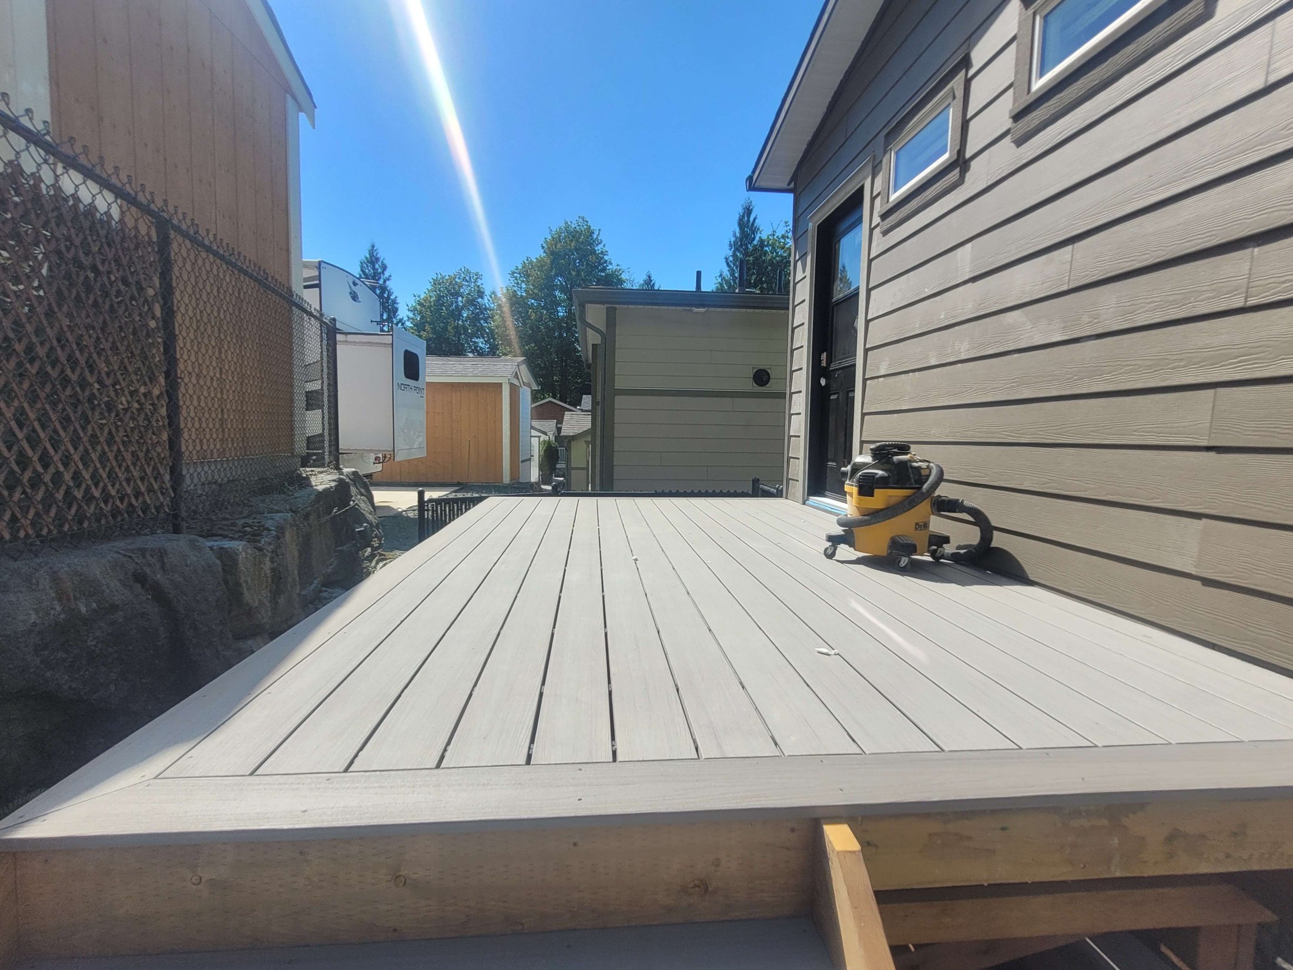
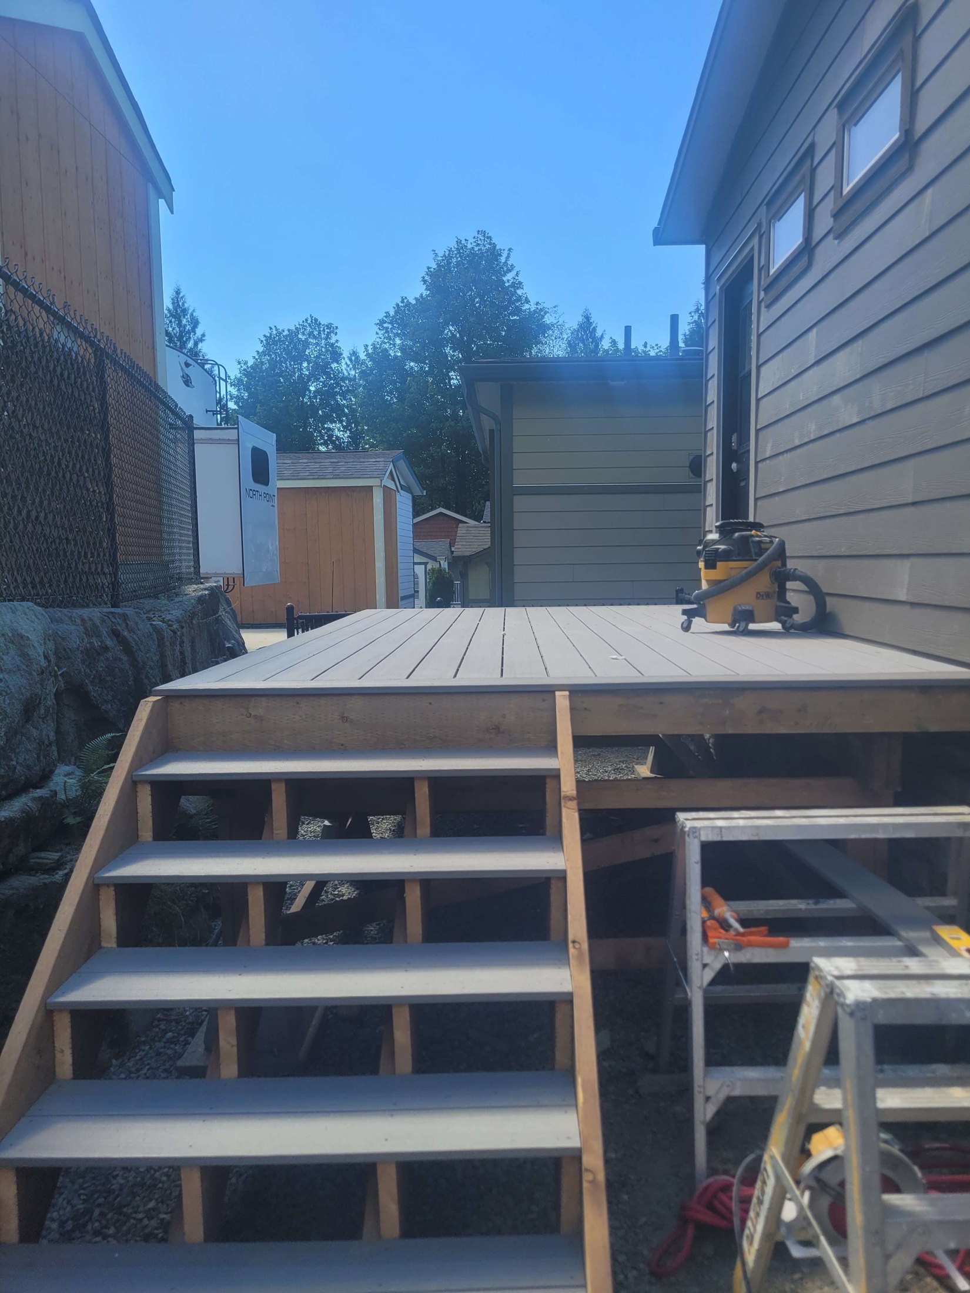
The homeowners wanted to step directly from their bedroom into a useful outdoor space. The side yard had no deck or exterior bedroom access, so the project combined two closely connected jobs: create a properly finished new doorway and build a private composite deck at exactly the right height.
Preparing the Site
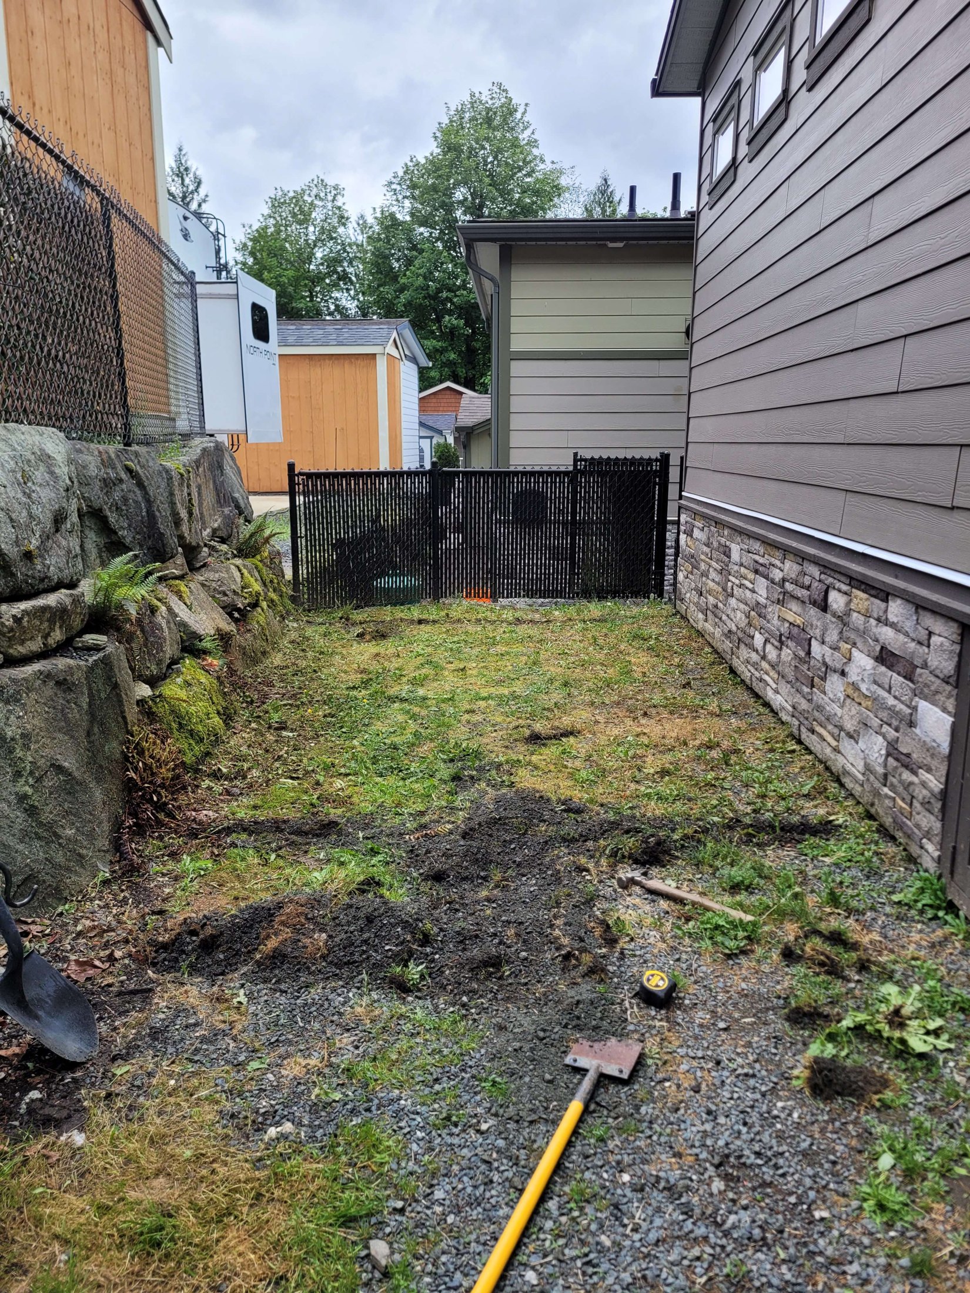
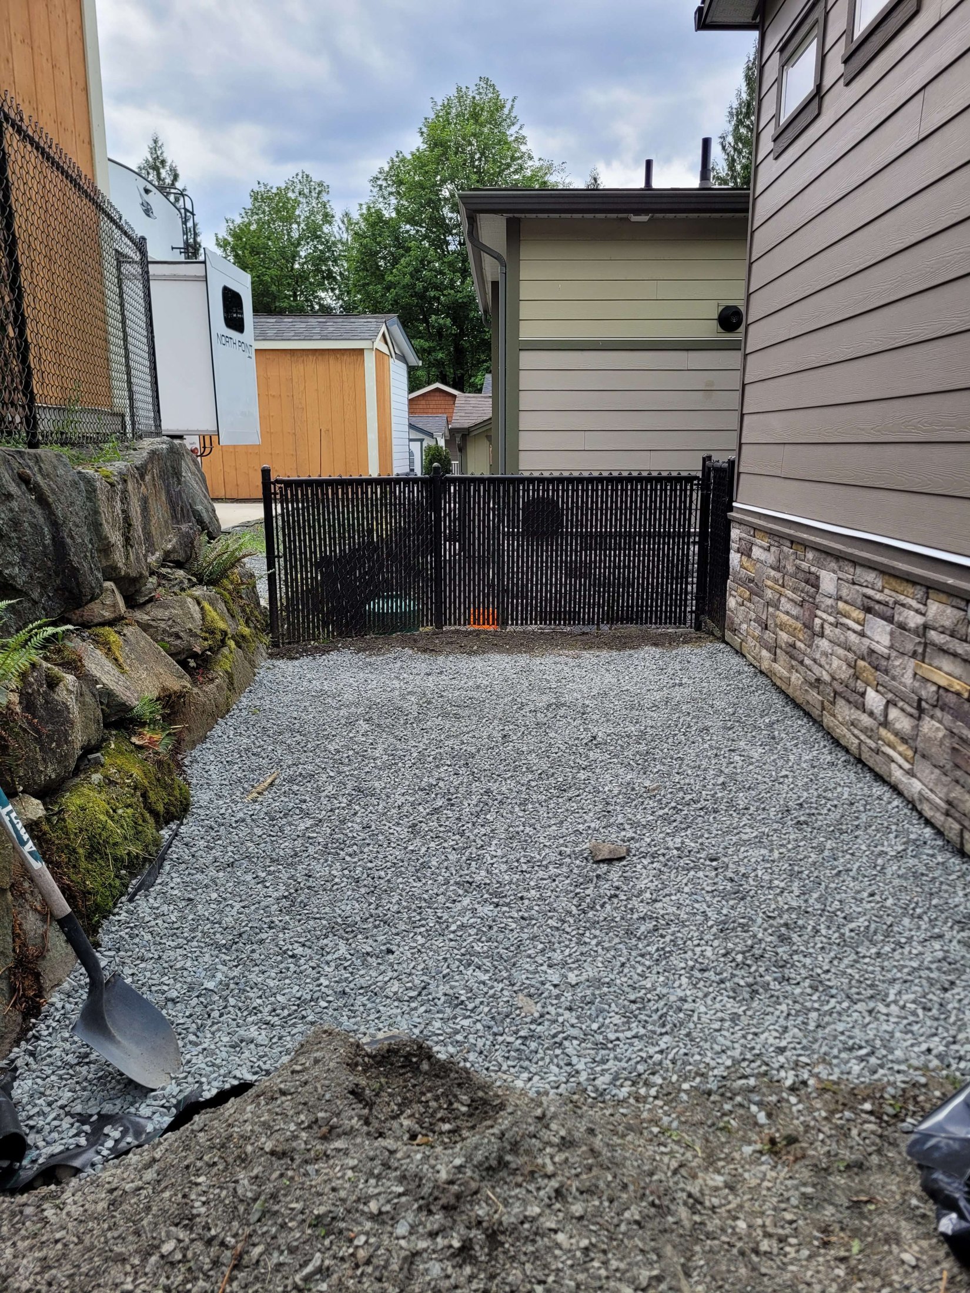
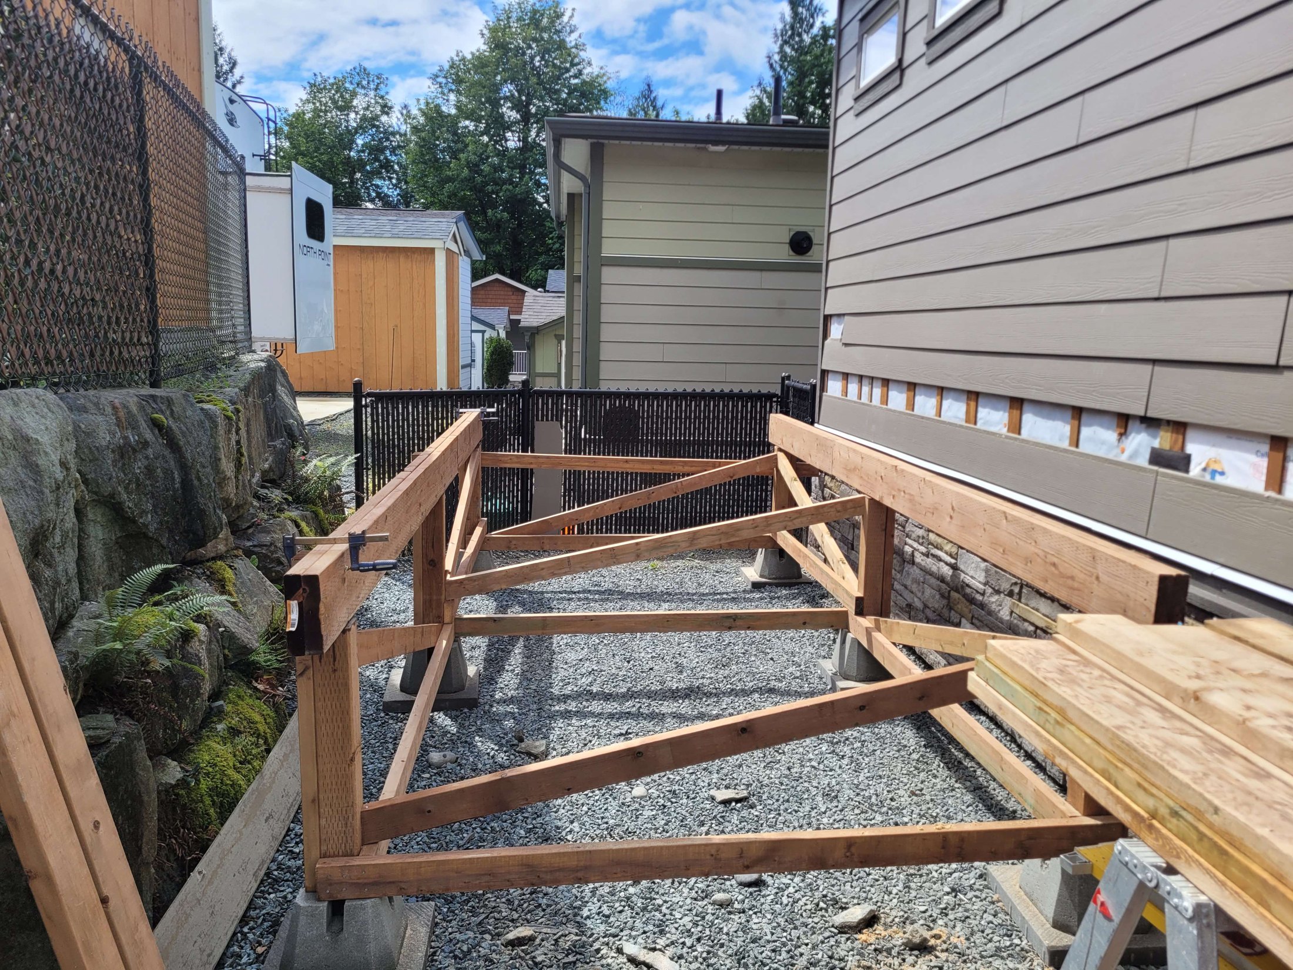
The area was cleared first, then covered with weed-block fabric and gravel. This created a tidy, low-maintenance base beneath the future deck and helped keep vegetation from returning through the structure.
The critical decision
Setting the Deck Height Before Cutting the Door
The most demanding part of the project happened before the new doorway existed. The finished deck height had to align correctly with the bedroom floor, but the exact bottom of the future door opening was still concealed inside the wall.
I carefully established the elevation first, allowing for the framing and finished composite boards. That decision guided the entire build and produced a comfortable transition between the bedroom and deck.
New bedroom access
A New Exterior Door, Properly Integrated
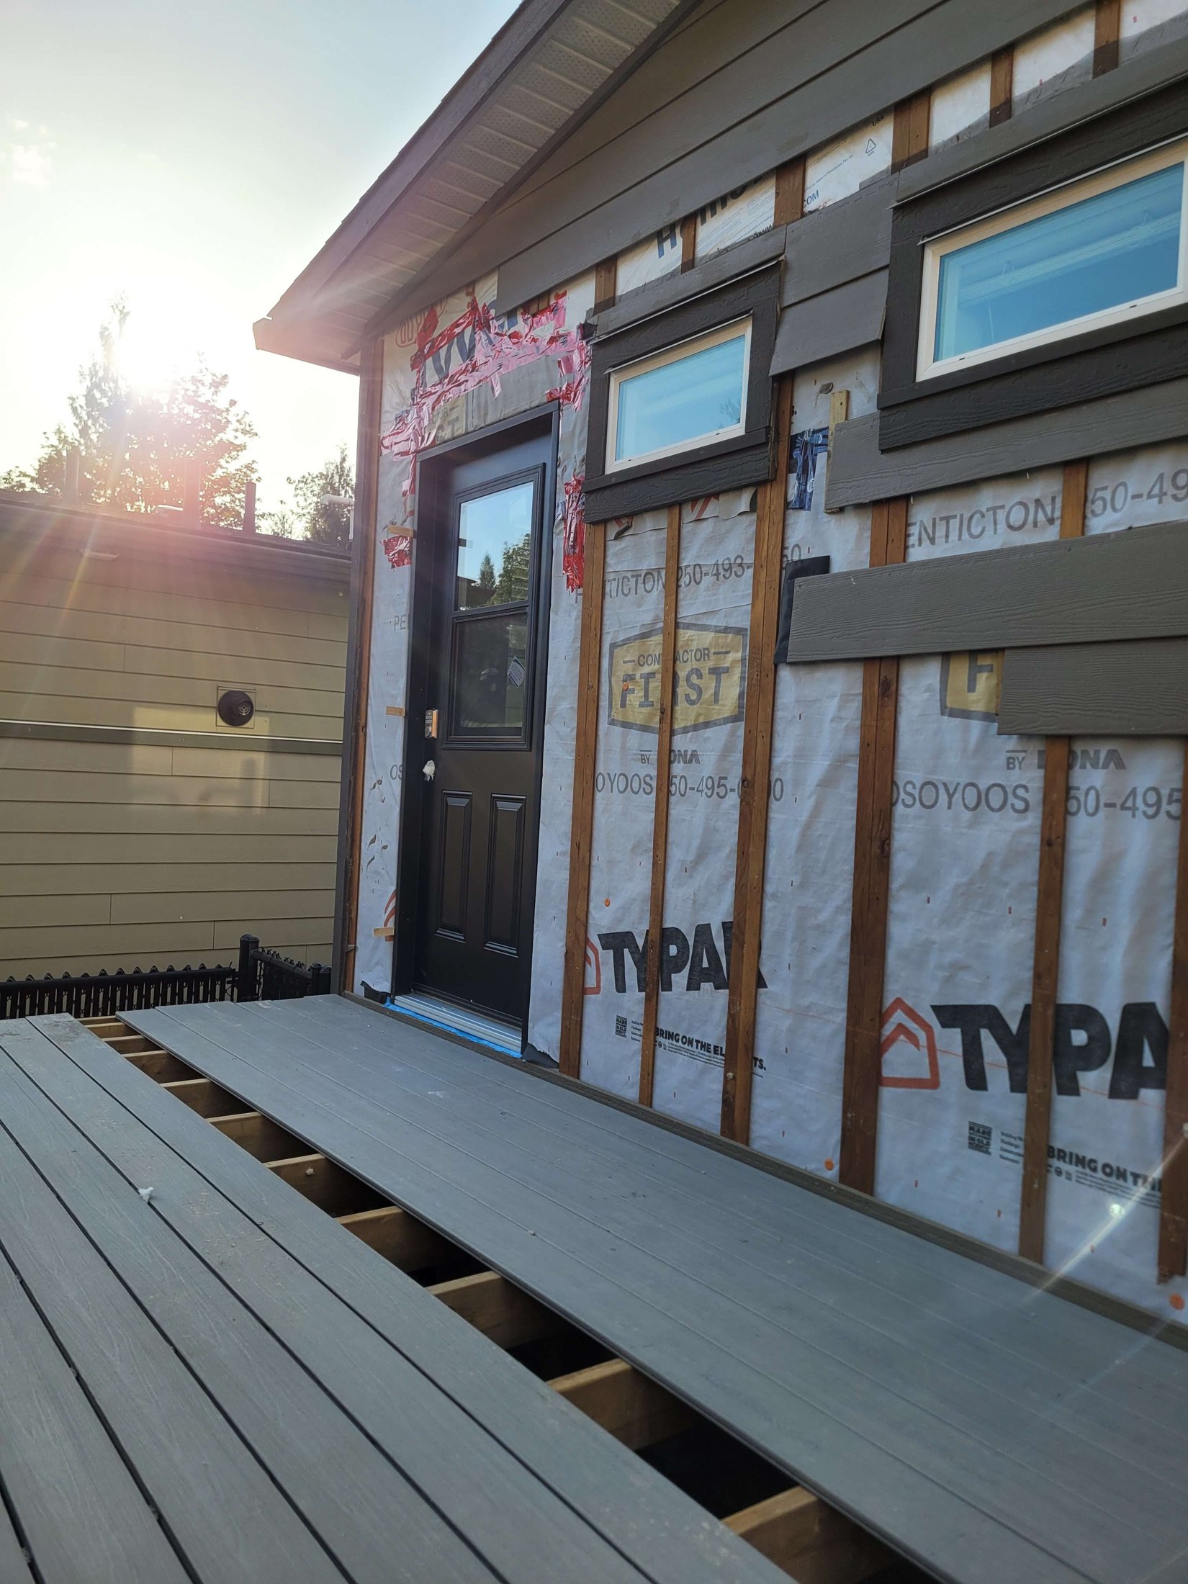
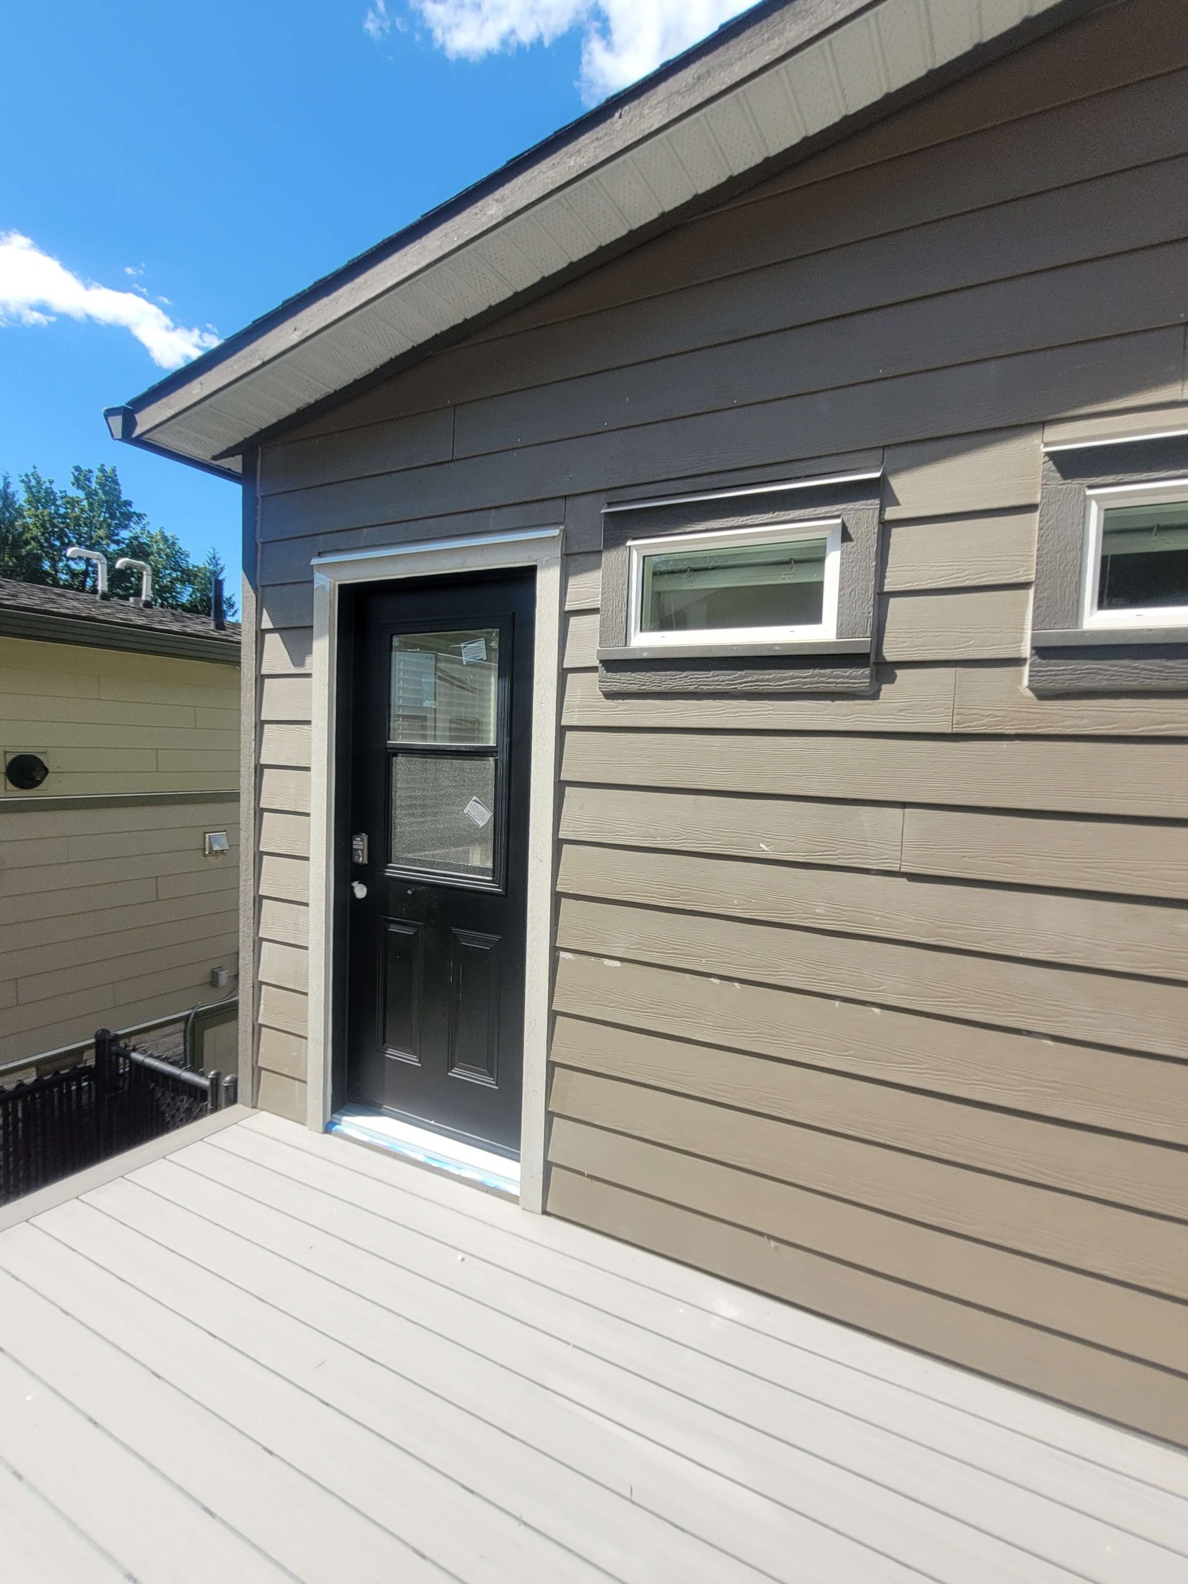
Once the deck elevation was established, I removed the necessary siding and cut and framed the new wall opening. The new exterior door was installed with careful waterproofing, then finished on both the interior and exterior.
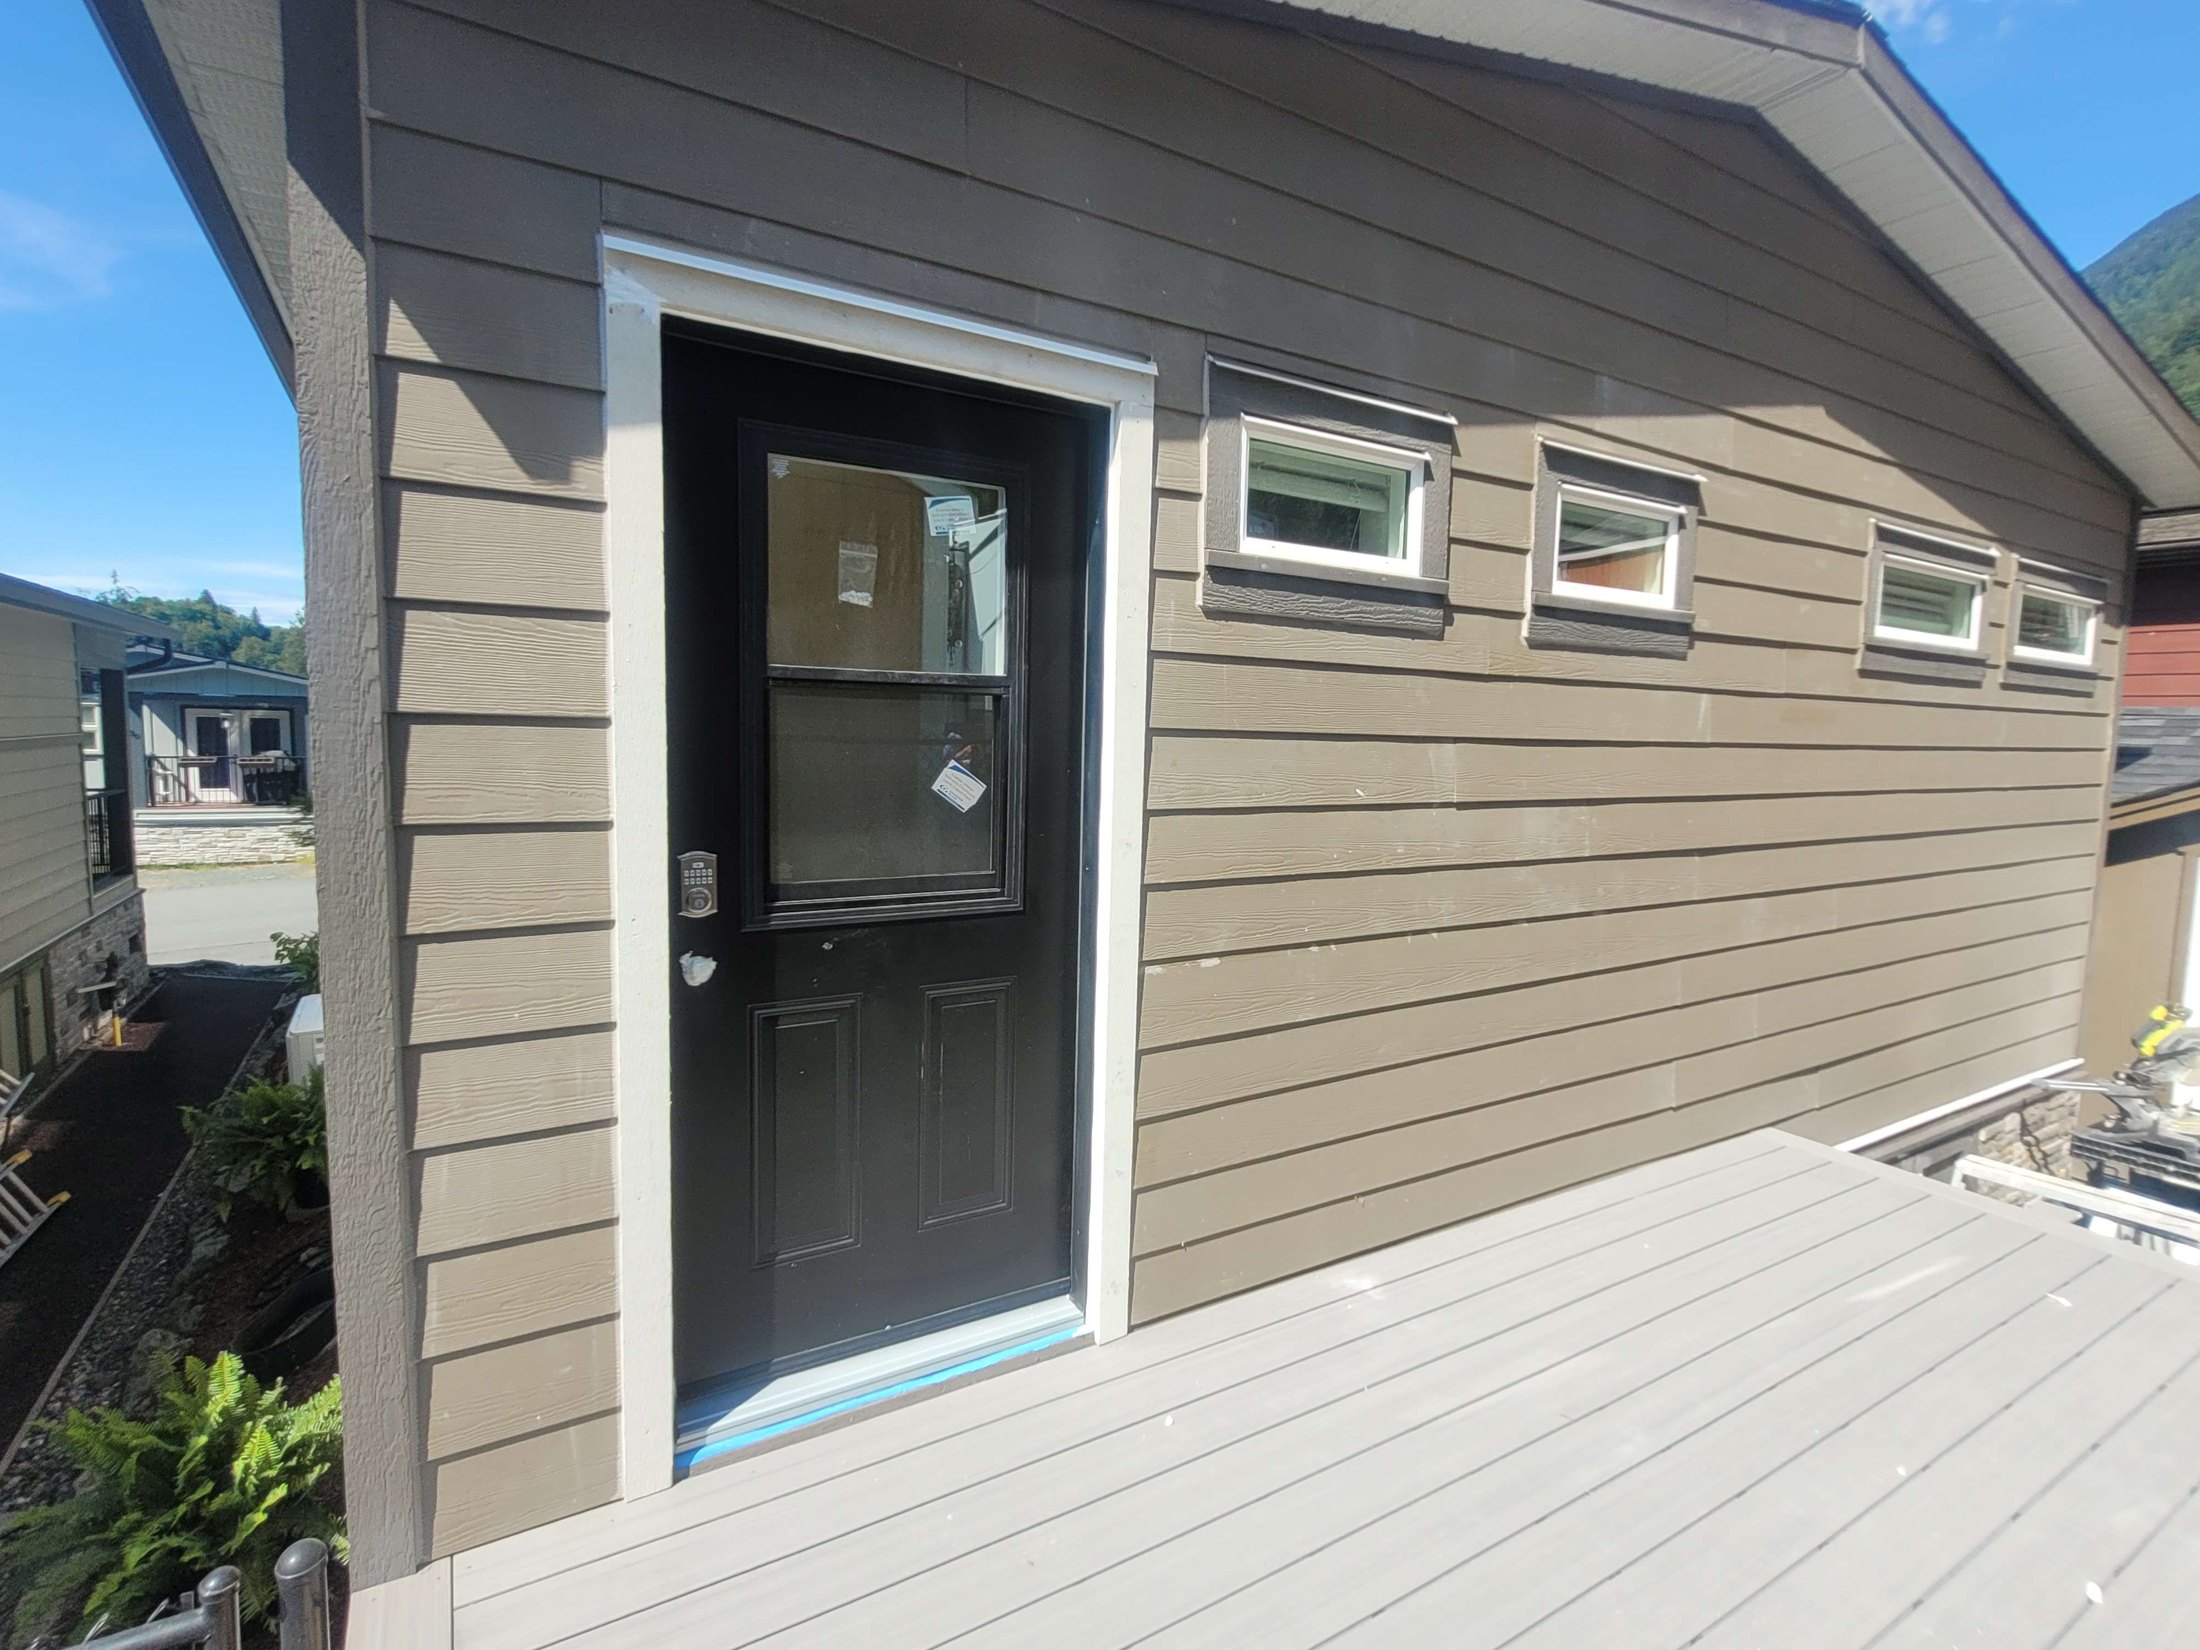
The surrounding siding was put back in place and the trim was completed so the new entrance feels like an intentional part of the home.
Deck construction
A Durable Gray Composite Surface
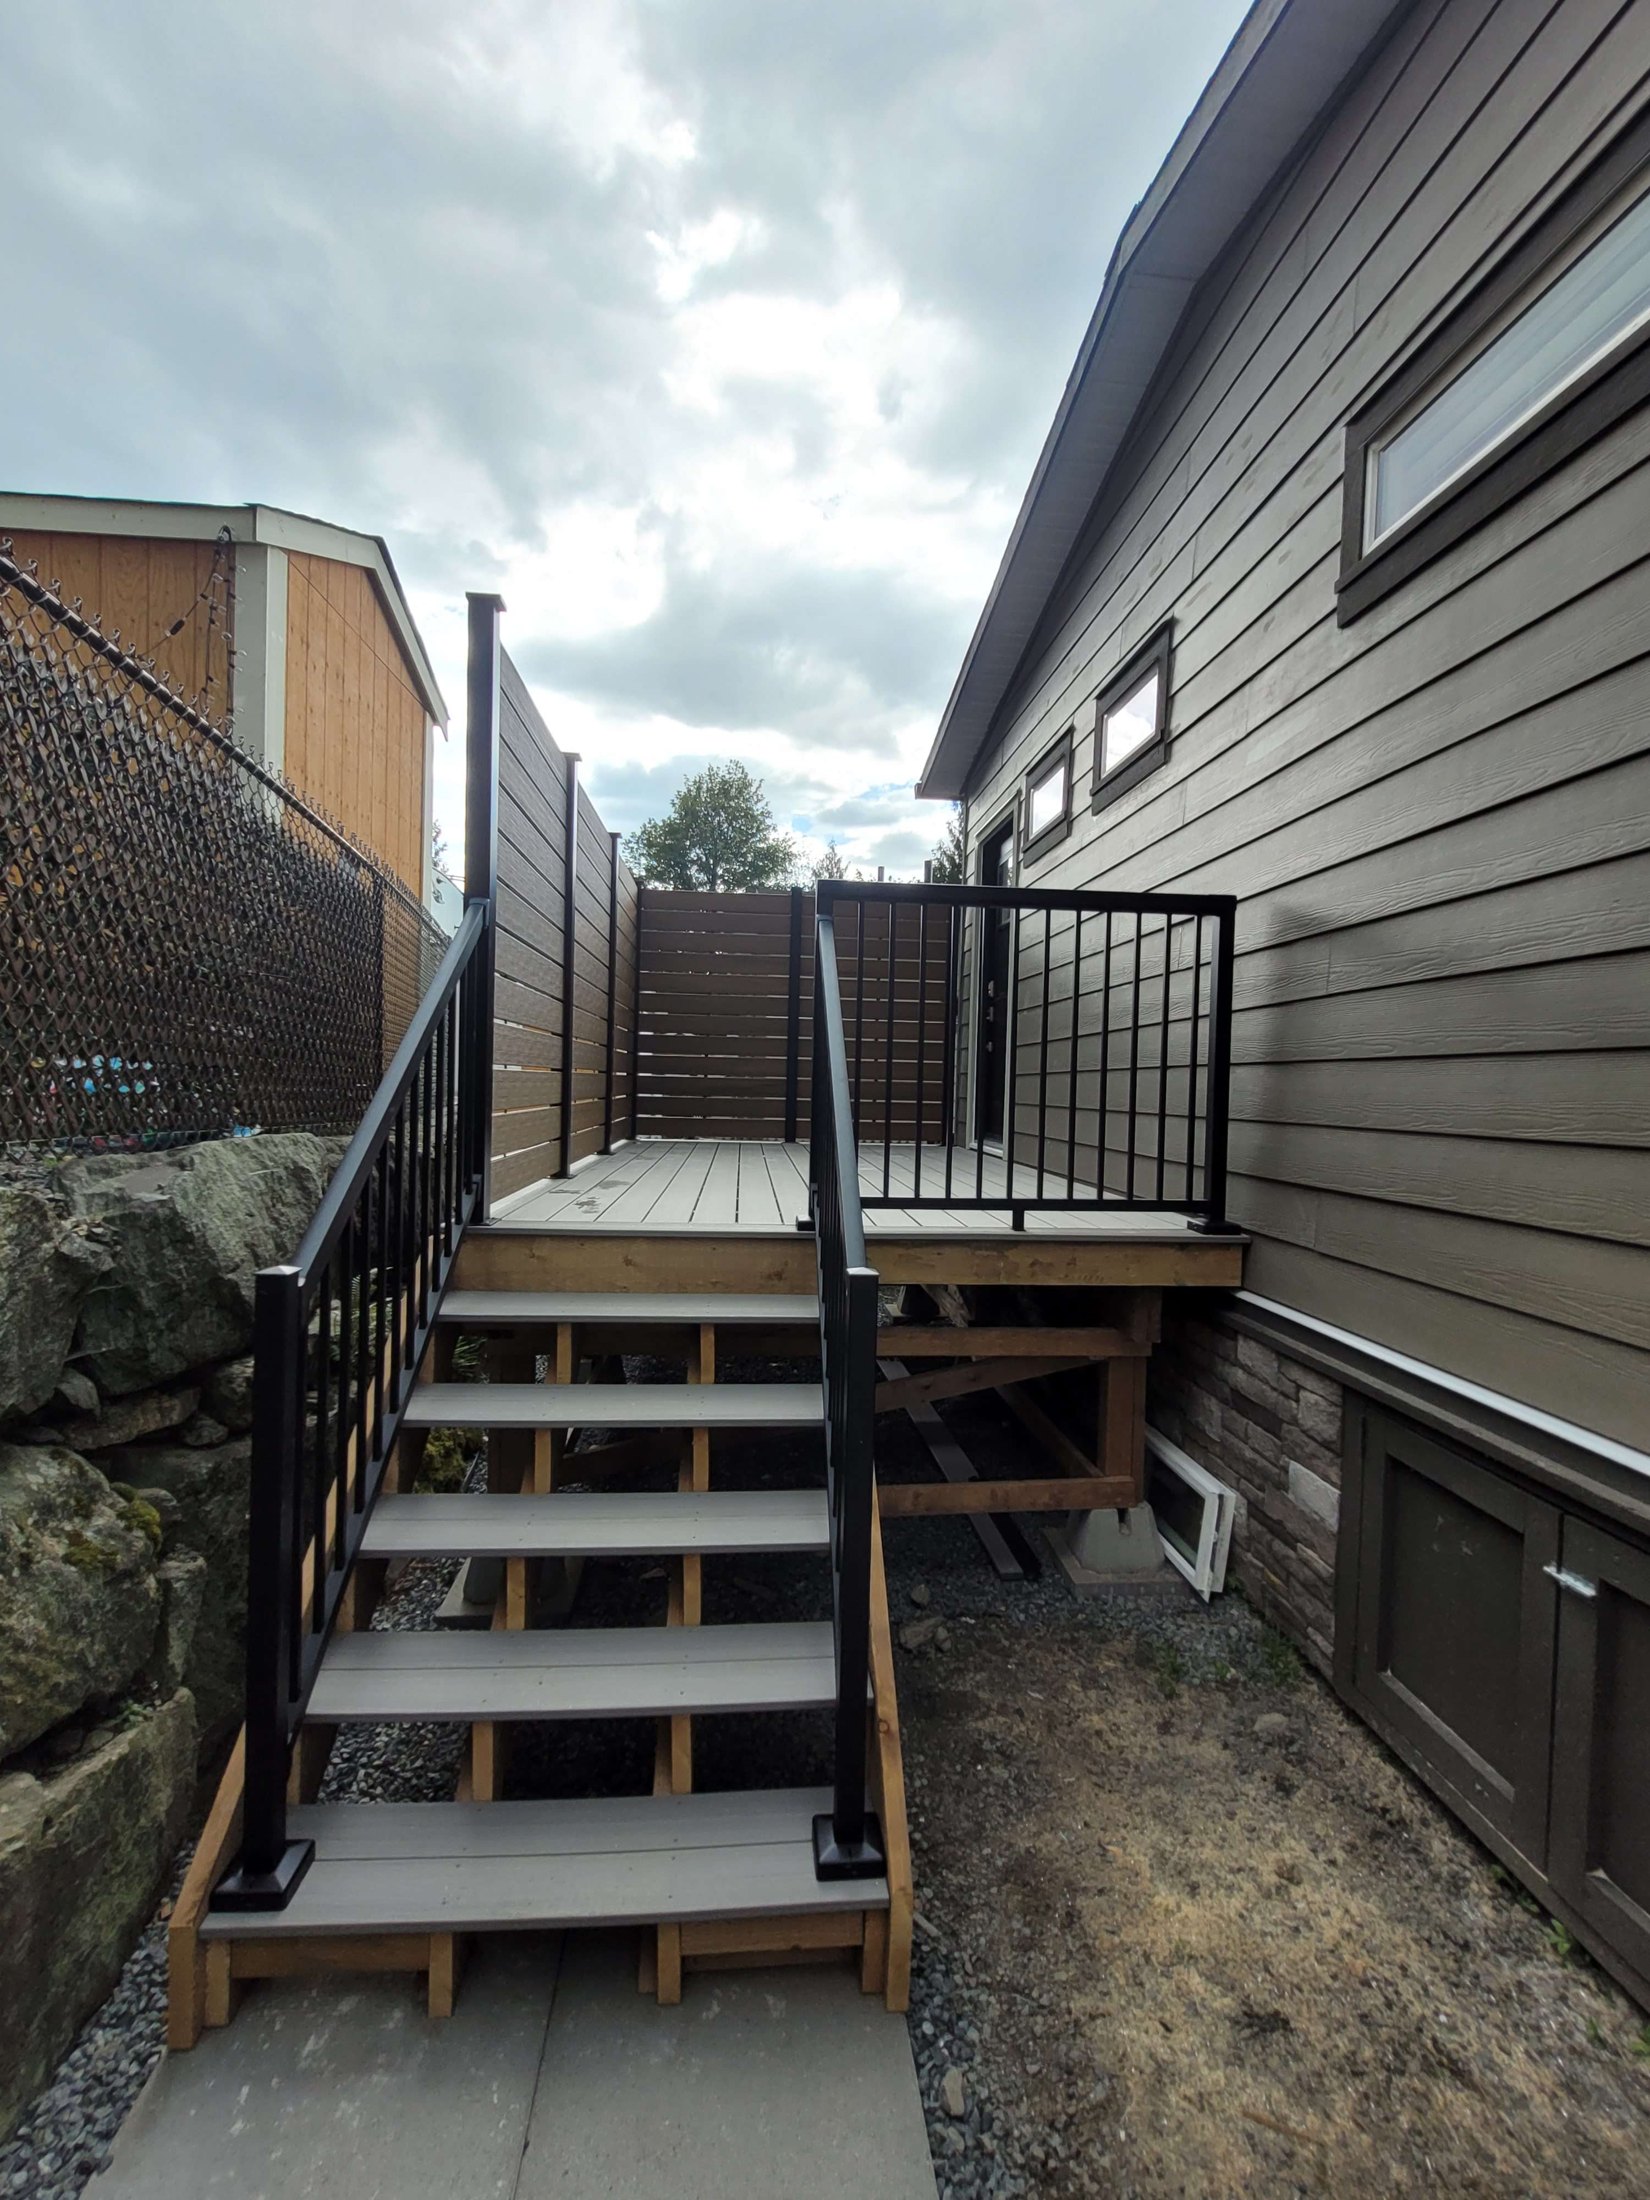
The 8-foot by 16-foot frame was finished with gray composite decking. The neutral colour works naturally with the home's siding and creates a clean, low-maintenance surface for daily use.
The finished space
Privacy, Safety, and Direct Access
Peak aluminum railing protects the stair and open edge, while HOFT privacy screens make the deck feel comfortable despite the close neighbouring buildings. Together, the new door, deck, stairs, railing, and screens turn a previously unused area into a practical private retreat directly outside the bedroom.
- 8' × 16' gray composite deck
- New waterproofed exterior bedroom door
- Interior and exterior door finishing
- New stairs with Peak aluminum railing
- HOFT privacy-screen system