
Mission, BC · 16' × 10' · Composite decking
A Better Surface Without Replacing the Concrete
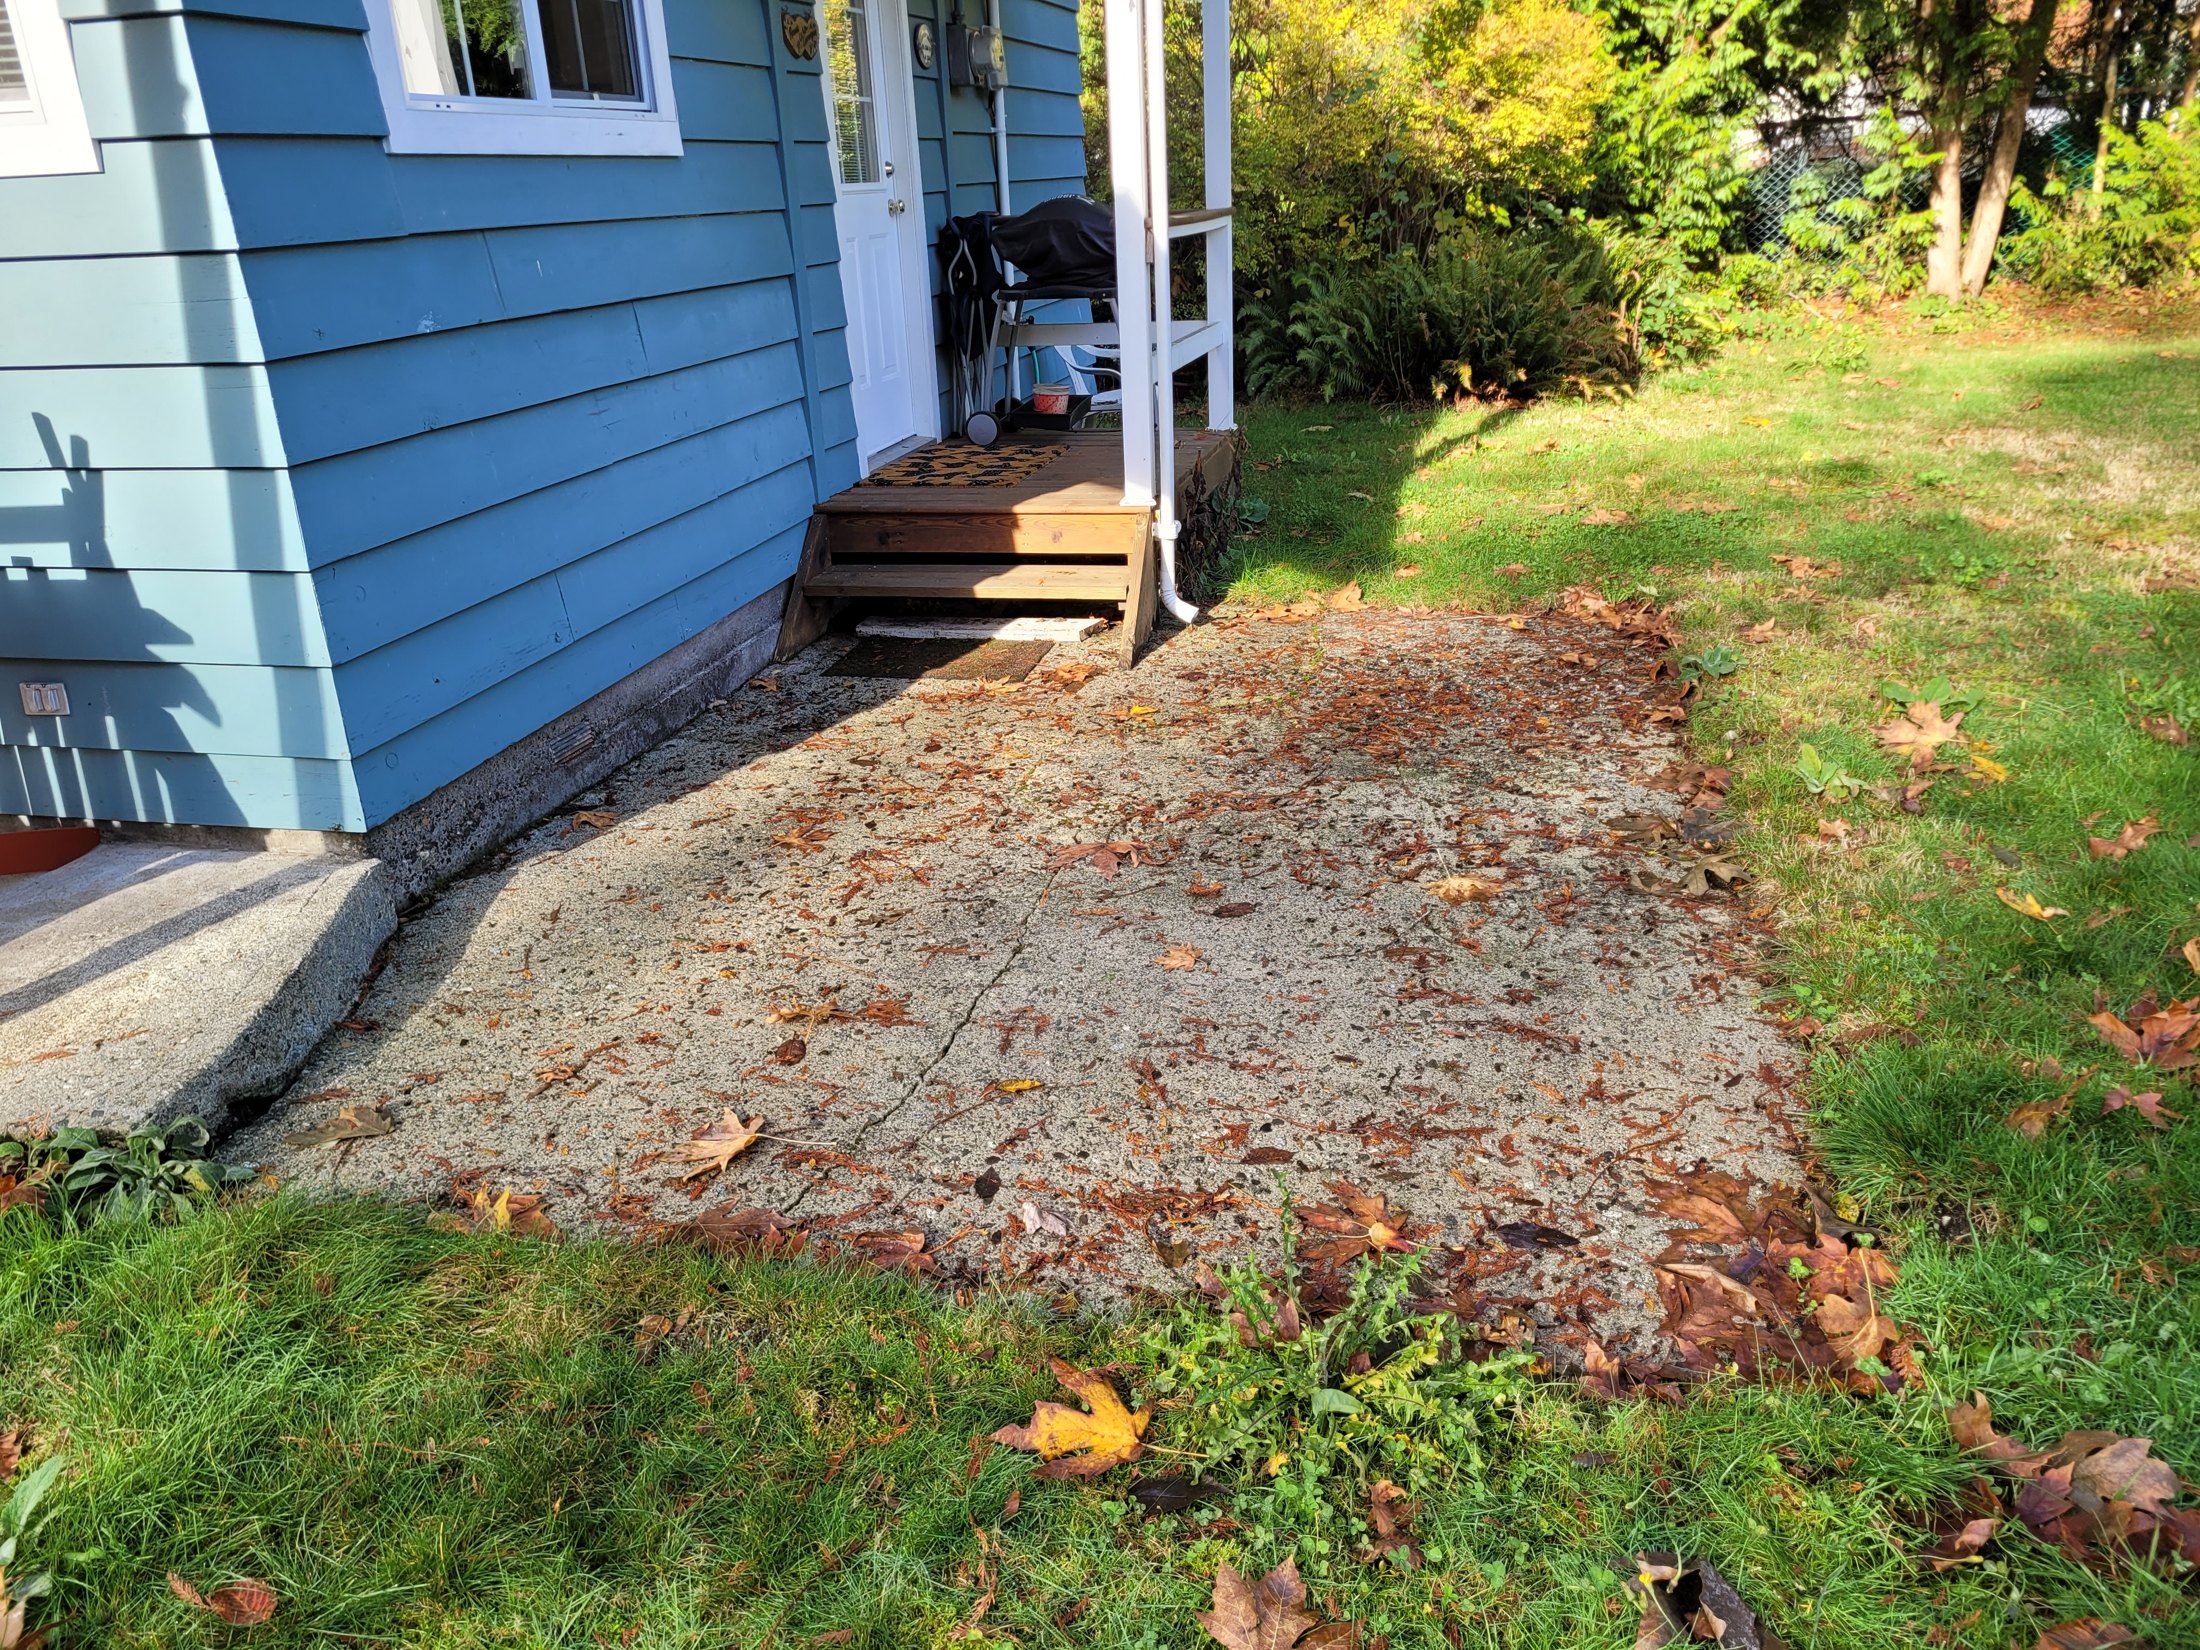
The cabin's concrete patio was cracked and had become an unattractive part of the entrance. Rather than remove and replace the entire slab, I used it as the foundation for a new composite deck. This approach gave the client a clean, durable outdoor surface while making practical use of what was already there.
From Cracked Patio to Finished Deck

The build
Framed Carefully Over the Existing Slab
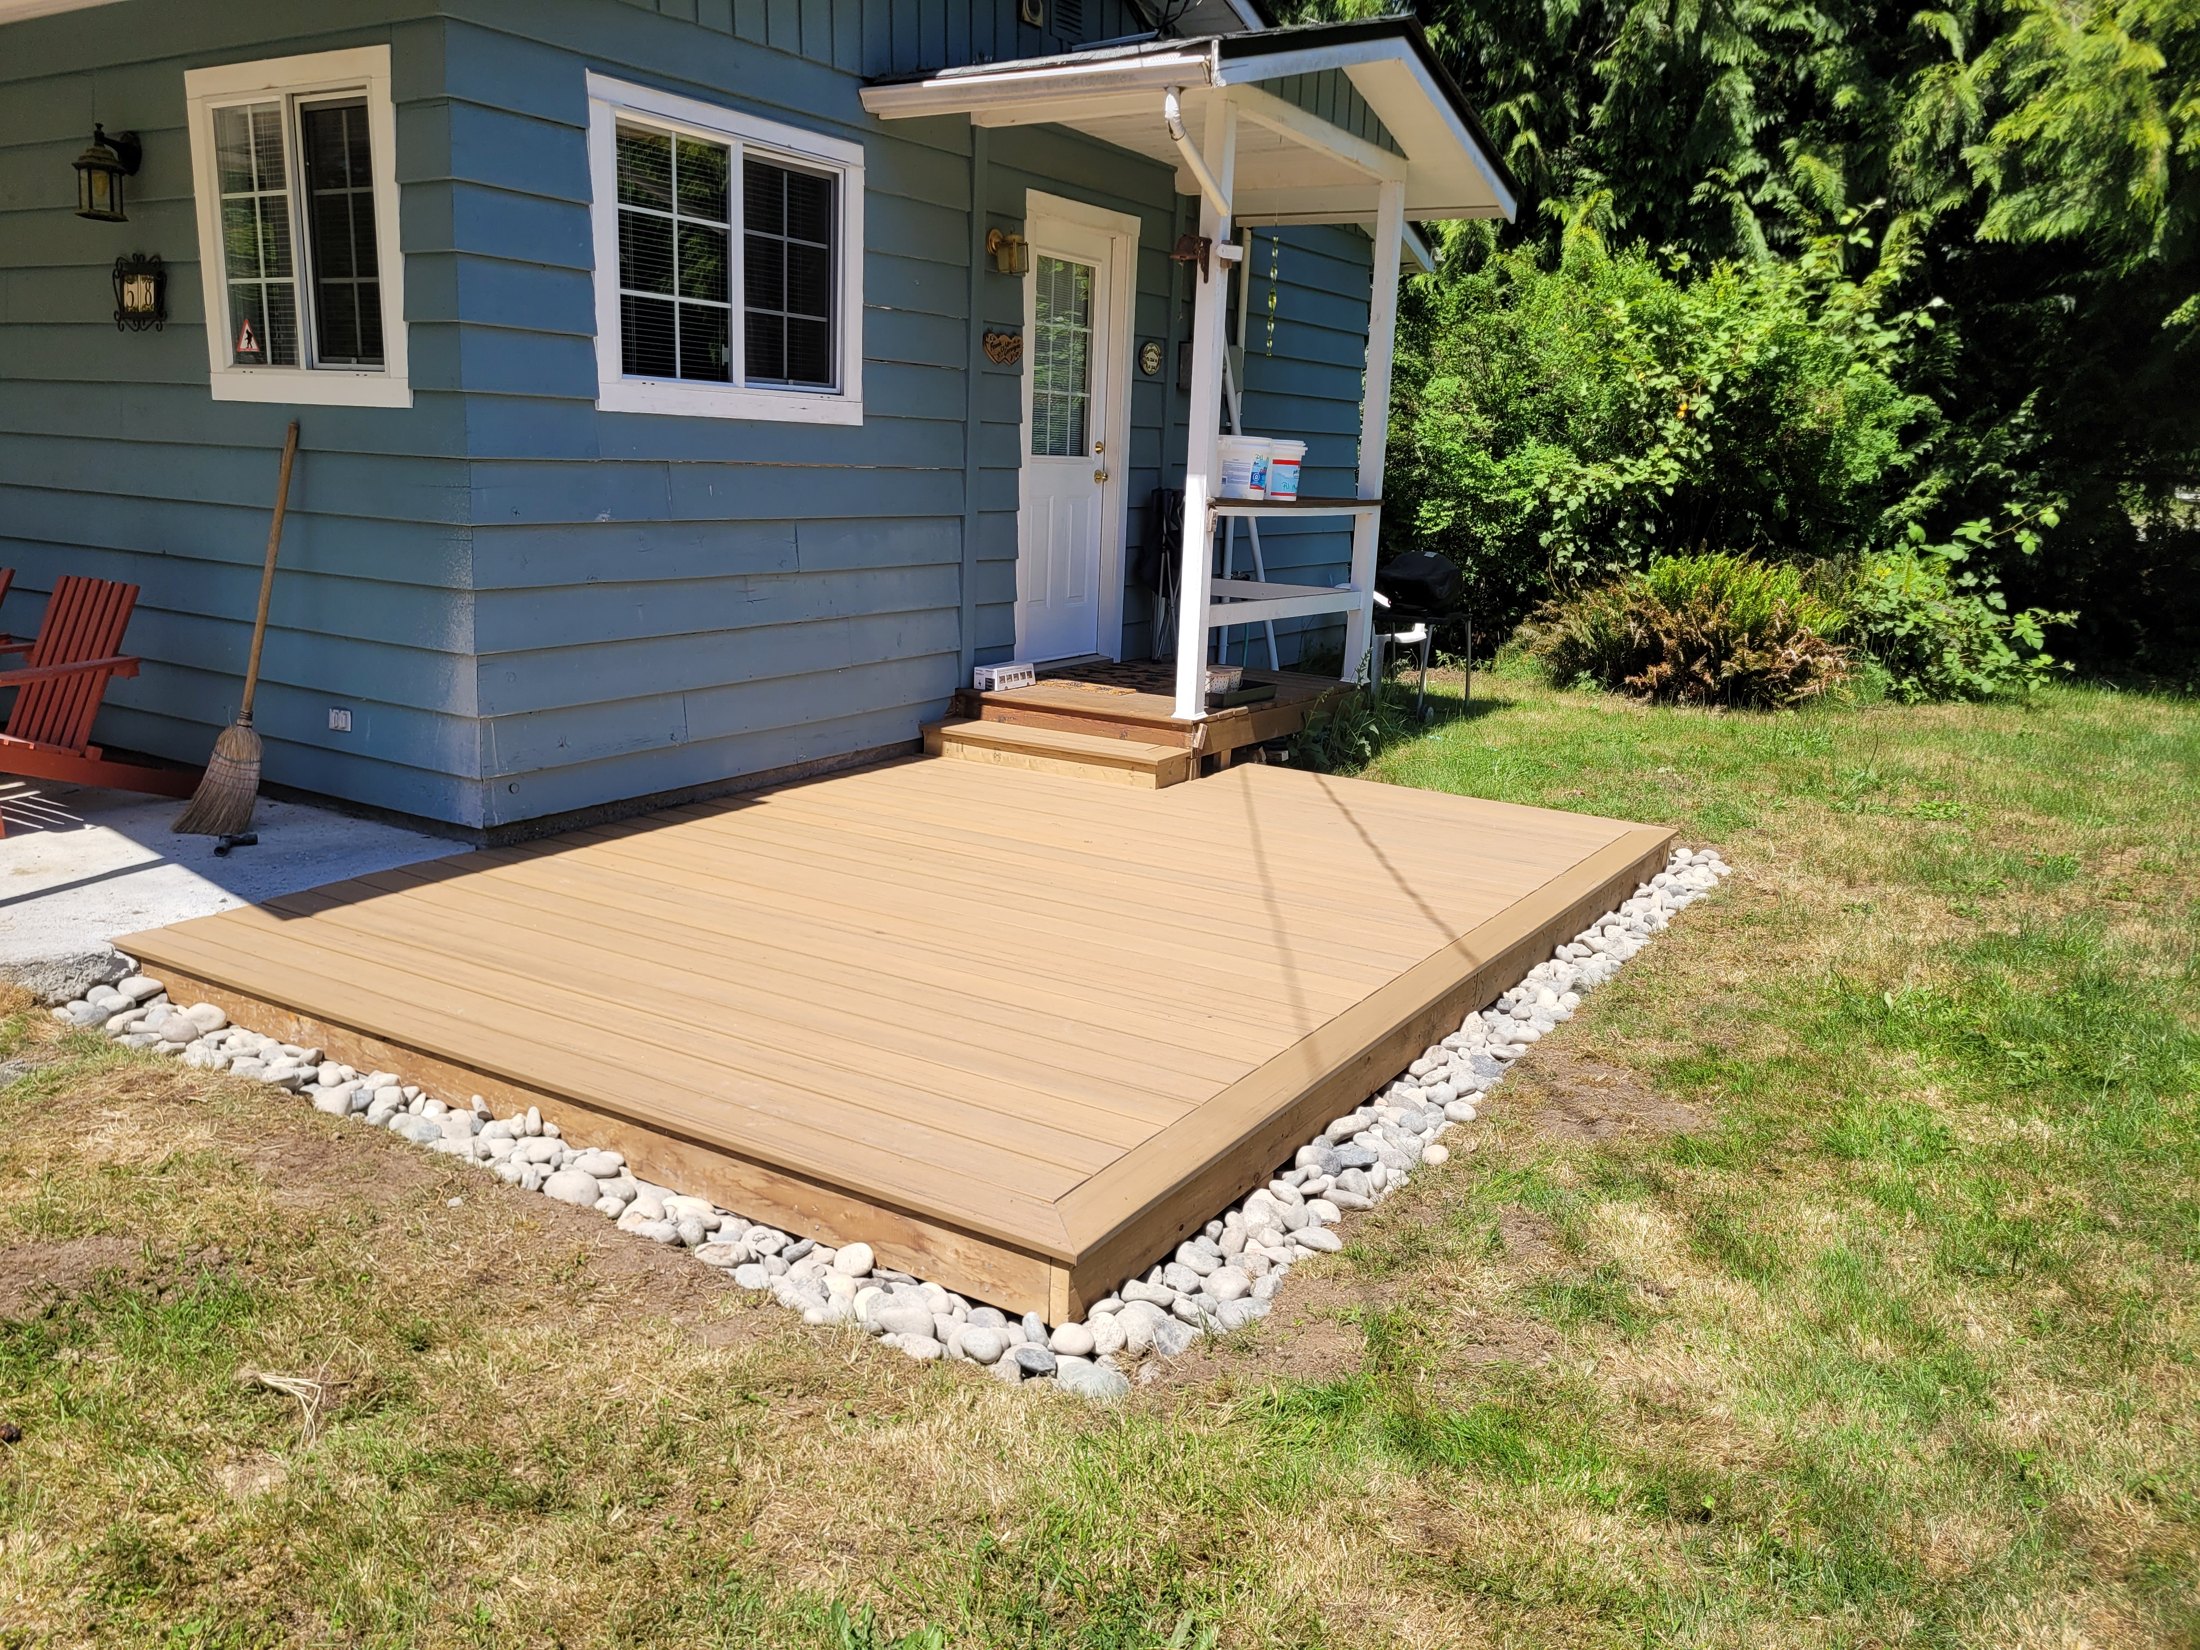
I built a pressure-treated 2×6 frame over the cracked concrete and prepared it for TimberTech composite decking in a warm brown colour. The framing was adjusted to work with the existing conditions instead of relying on the uneven slab as the finished surface.
- 16-foot by 10-foot finished deck area
- Pressure-treated 2×6 framing
- Brown TimberTech composite decking
- Low-maintenance surface suited to cabin use
The key detail
A Smooth, Step-Free Transition
The most important detail was the connection to the existing front porch. I brought the new deck surface up to porch level, eliminating the former step and carefully blending the decking into the uneven edge of the existing porch.
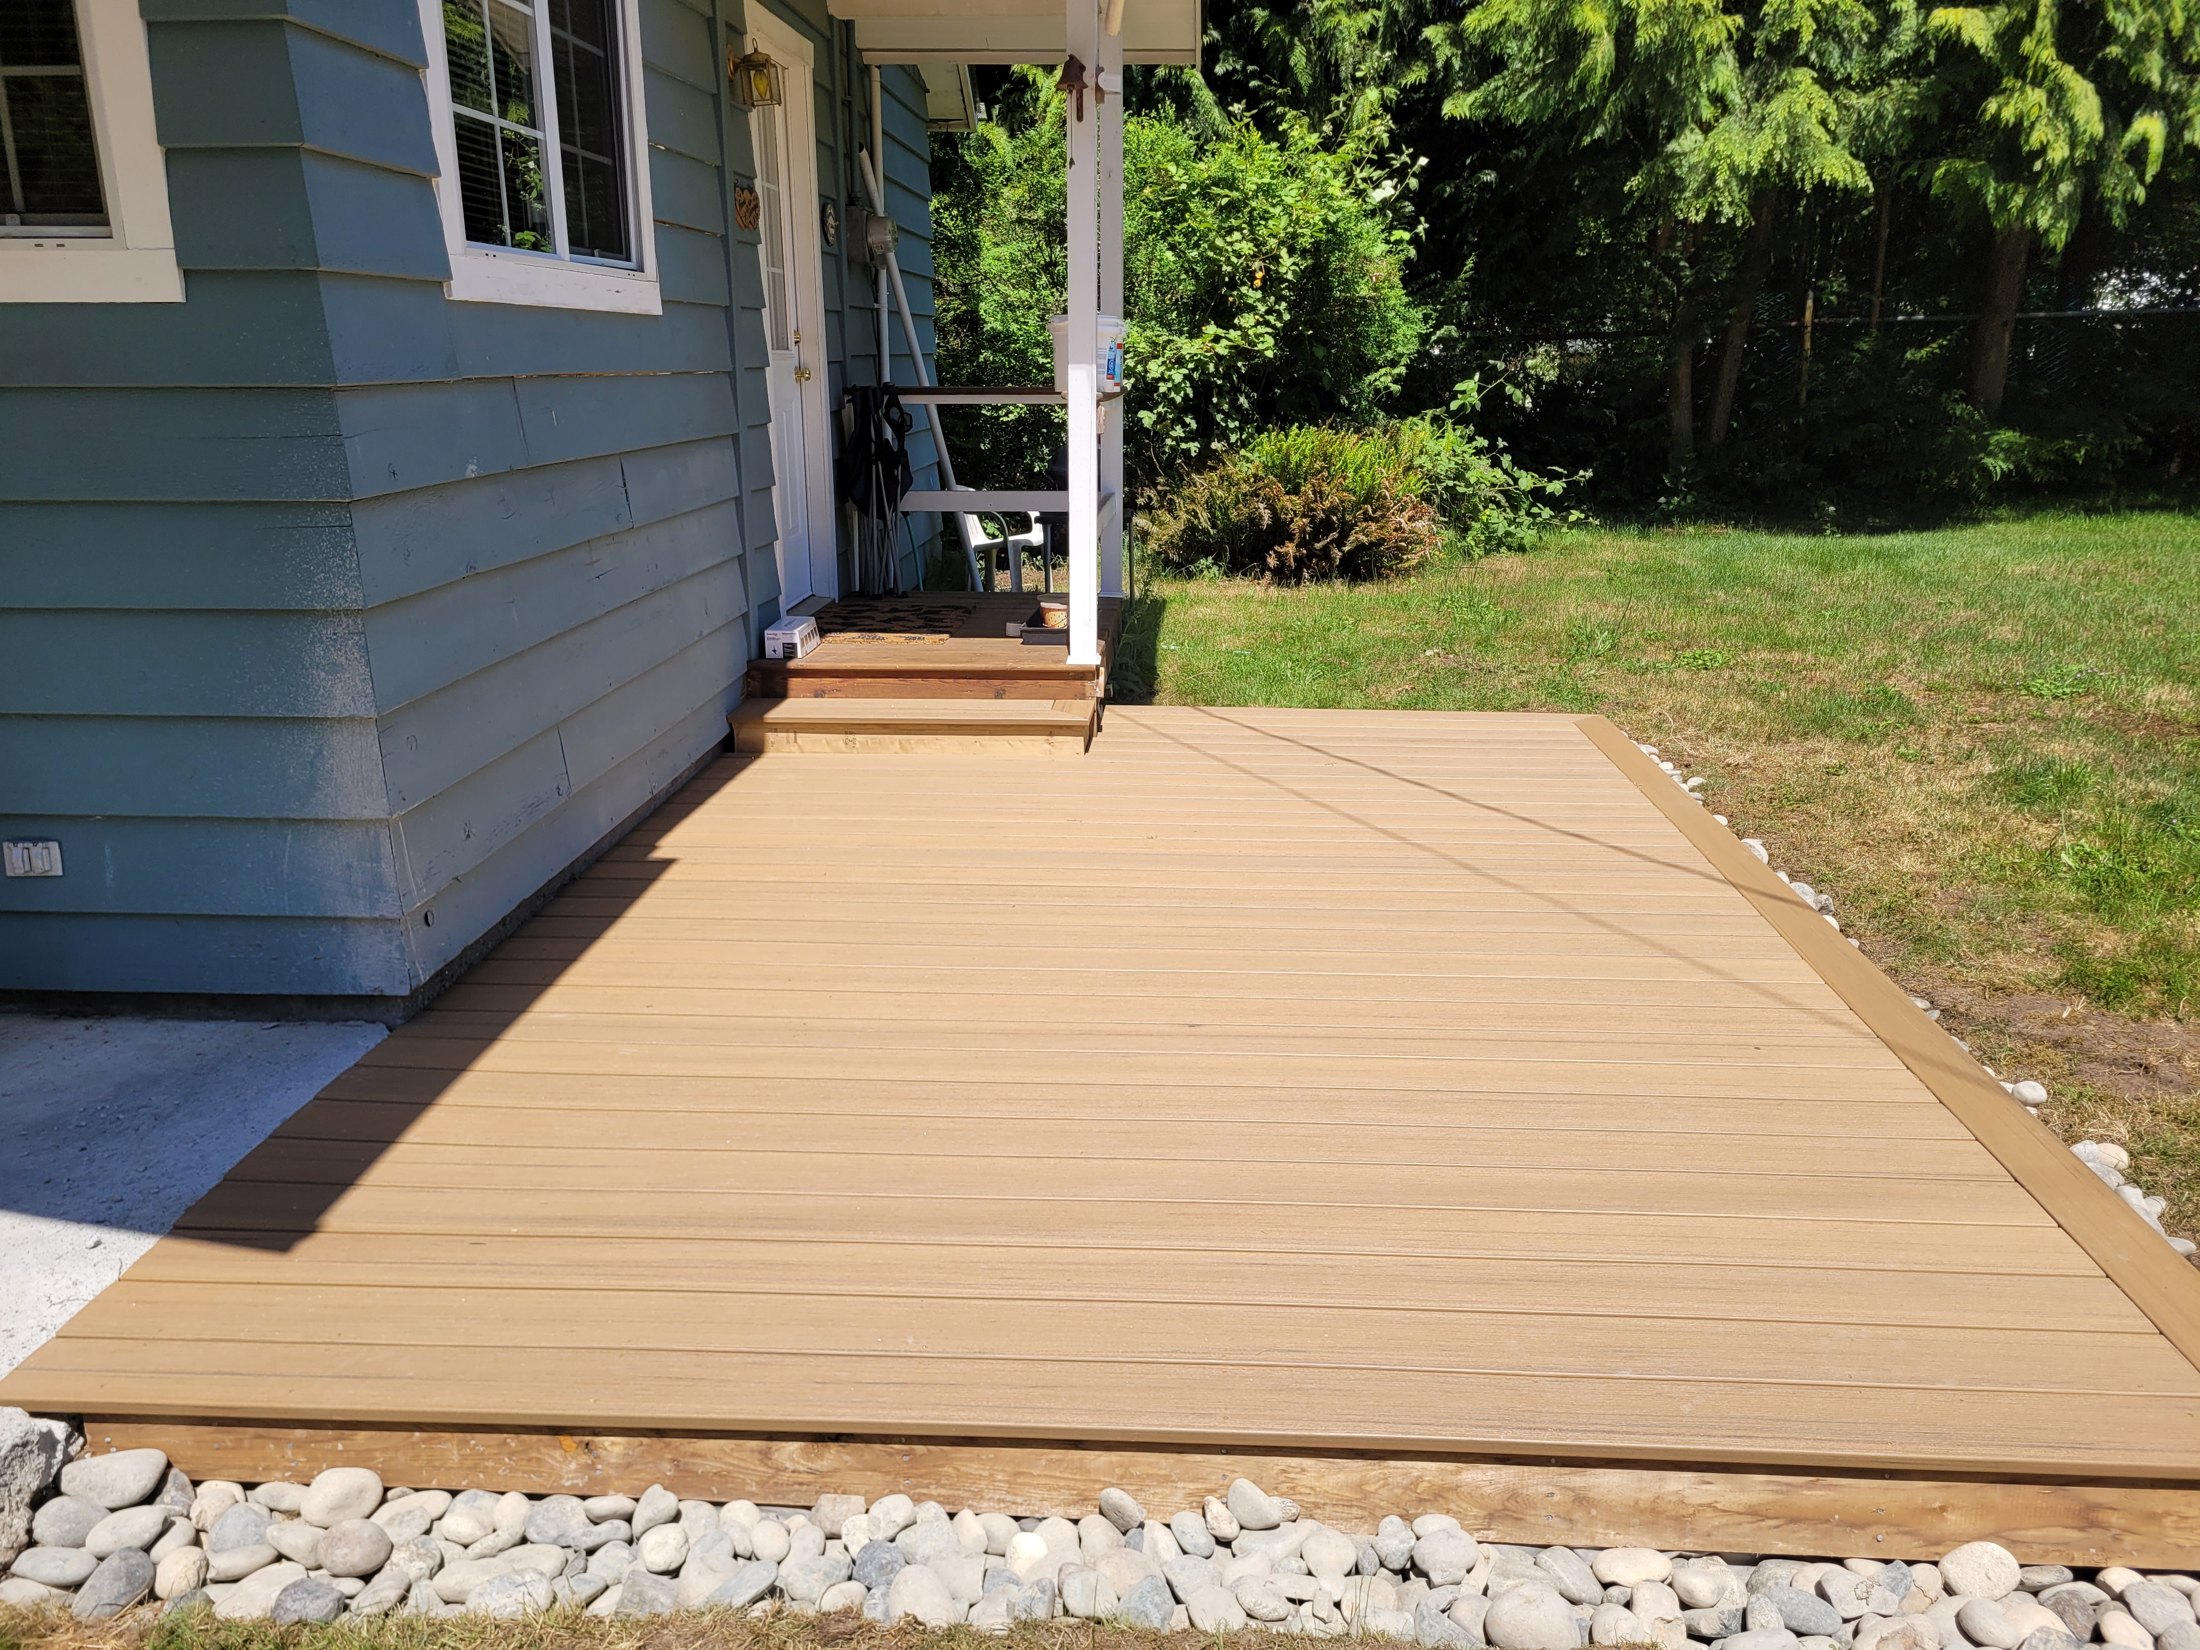
The result is one continuous level from the porch onto the deck, with no step around the deck perimeter. It feels more open, looks intentional, and makes the entrance easier to use.
Finished result
A Clean, Useful Cabin Entrance
The new composite deck covers the damaged patio, adds a generous outdoor area, and creates a natural extension of the front porch.
